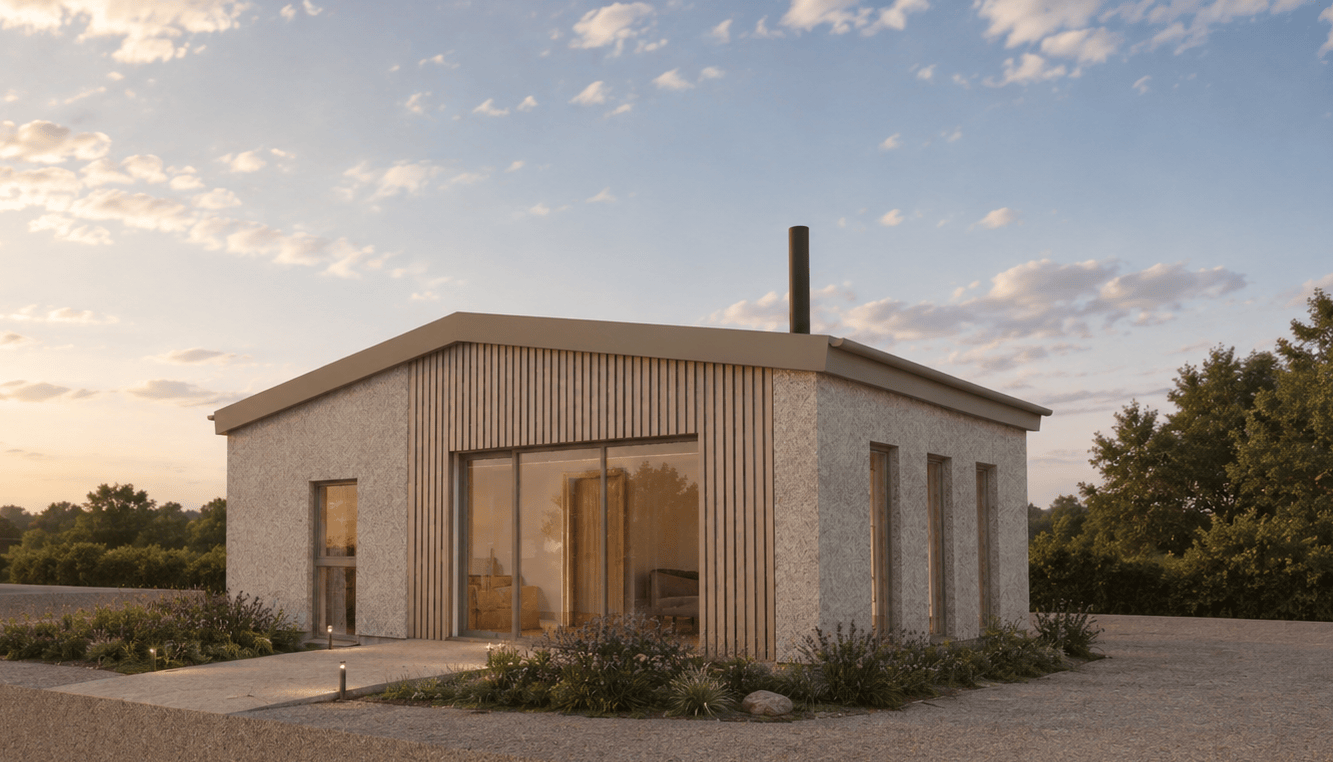
This was completed at early design stage to allow the clients to visualise the proposed design.
A Garage, Reimagined
A detached garage transformed into an accessible annex for independent living.
2026 / Auchterarder / In Progress
What was once a generous detached double garage set within large garden grounds is being transformed into a warm, accessible home for my client’s elderly mother. The brief was to create a comfortable, self-contained space that would allow her to live independently, while remaining ancillary to the main house. Accessibility was a key driver throughout the design. The building has been designed with a wheelchair-friendly approach, including an accessible ramp and a spacious shower room with three carefully positioned picture windows, capturing beautiful views across the garden. Internally, the existing garage is being completely transformed, with the walls, floor and roof insulated internally and minimal structural alterations required. Externally, we’ve also given the building a softer, more contemporary appearance. The existing dark timber cladding is being replaced with lighter timber, complemented by new roof trims and pearl beige window frames. The softer palette ties in with the existing render tones and helps the new accommodation sit comfortably within its garden setting. I love projects like this because they’re not simply about creating more space. They’re about creating the right space for the people who will use it, now and into the future.
Client testimonial: Pending